"Exceptional, personalized service. Michele pays attention to details and makes the design process seamless. I highly recommend the Foundry Design Group."
Accessible Home Design Ambler, PA
In Ambler, PA, more homeowners are choosing to modify their homes rather than leave them as they age or as needs change. This page covers accessible home design: what it includes, who it serves, and what working with Foundry Design Group looks like from start to finish. We work with homeowners planning ahead for aging, recovering from an injury, or accommodating a family member with mobility needs.
We assess your space, recommend the right modifications, and manage every trade and every detail from consultation through final walkthrough. Michele Stable holds a Villanova University project management certification and a Drexel University degree in interior design, so you get creative expertise and professional oversight in one place.
What Is Accessible Home Design in Ambler, PA?
Accessible home design in Ambler, PA modifies or plans residential spaces to support people with mobility challenges, disabilities, or changing physical needs as they age. The goal is to keep you safe, comfortable, and independent in your own home. A certified designer manages the layout changes, material selections, and contractor coordination from start to finish.
- Wider doorways, zero-threshold entries, and single-level layouts for easier movement
- Bathroom and kitchen modifications that reduce fall risk and support daily independence
- Design that functions well today and adapts as needs change over time
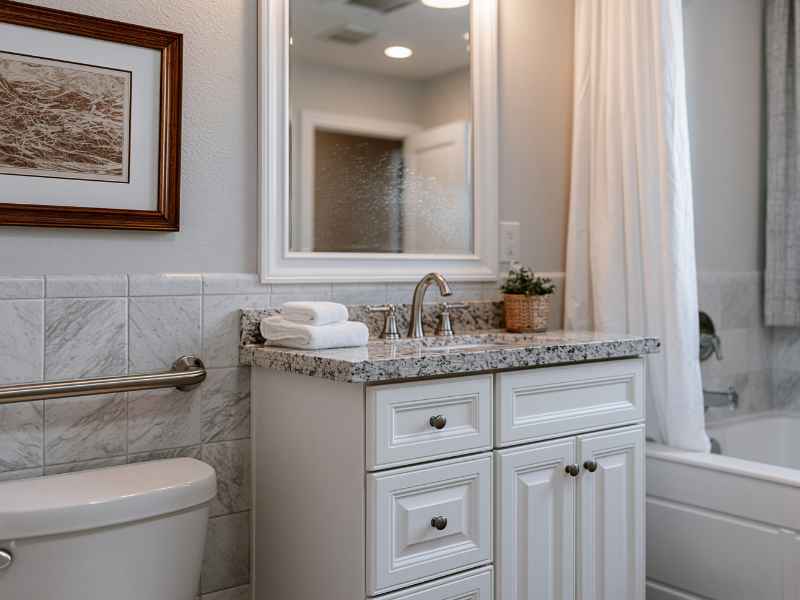
What Accessible Home Design Covers and Who It Serves
Accessible home design in Ambler, PA modifies or plans residential spaces to support people with mobility challenges, disabilities, or changing physical needs.
We review your full home and create a modification plan that addresses your space as a connected system, not as a list of isolated fixes. That approach produces better results and avoids the cost of redoing work later.
Layout and project coordination
Many homes in Montgomery County were built in the mid-twentieth century with narrow doorways, multi-level layouts, and bathrooms that do not meet current accessibility standards.
Our work typically covers layout modifications, doorway widening, bathroom and kitchen updates, lighting improvements, flooring changes, and full project coordination. You get one point of contact managing every part of the project.
The Floor Plan and Layout Features That Support Aging in Place
Single-level living is the most reliable foundation for aging in place. Ranch-style homes are popular for this reason, but split-level homes, which are common in Blue Bell and Gwynedd Valley, can often be modified to achieve true single-level function. That work sometimes involves structural changes, and planning for it early makes the process far smoother.
Good aging-in-place design accounts for more than just removing stairs. We plan for turning radius clearances, zero-threshold entries, wide hallways, grab bar placement, and lighting levels throughout the home. These features work together. Addressing them as part of a coordinated plan produces a space that functions well today and adapts as your needs change over time.
Accessibility projects in older Ambler homes often involve load-bearing walls, aging plumbing, and mechanical systems that need updating alongside the design work. Managing those variables requires experience and coordination. We handle contractor vetting, permit management, site visits, and quality checks at each phase so you are not left coordinating trades on your own.
For busy professionals in Ambler who are caring for an aging parent or planning ahead for their own future, the coordination piece is often the hardest part. We take that off your plate. You attend to the key decisions. We manage everything in between, from the first consultation through the final walkthrough.
Client Reviews
What Our Clients Say
"Michele is intelligent and highly professional. I would recommend her to anyone looking for a interior designer. In fact we may very well use her in the future for other projects."
"Working with Michele was an inspiring experience, as she brought ideas to life in a way that exceeded my expectations. Her passion for design and her commitment to client satisfaction are what truly set her apart. I wholeheartedly recommend her to anyone looking to create spaces that reflect their unique style and aspirations. Thank you, Michele, for your incredible work—you have a true gift!"
"Michele is amazing! She's sharp, efficient, and has an incredible eye for detail. Coming from a similar background, I can tell she really knows her stuff when it comes to the technical side of design and project management. She handles everything from full-service design and contractor coordination to furniture selection and space planning. If you're looking for someone who is efficient and truly understands the industry, I'd highly recommend reaching out to Foundry Design Group!"
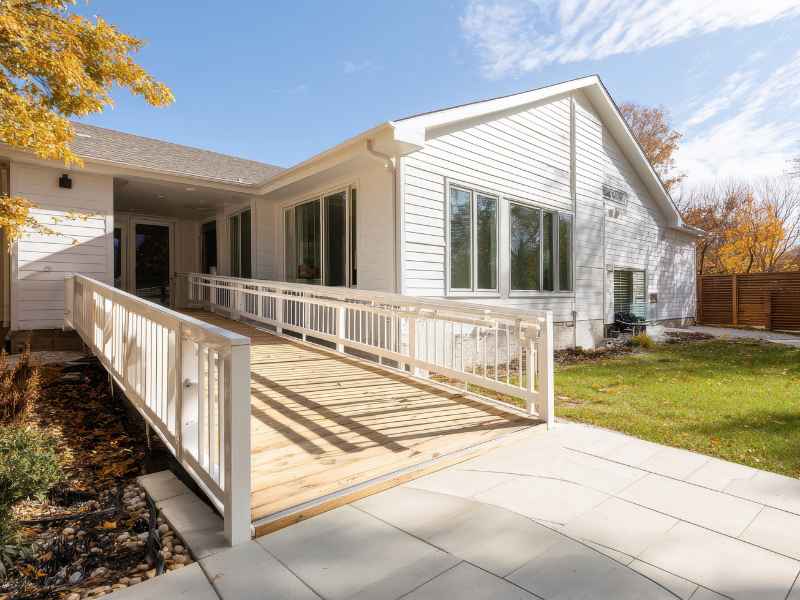
Why Nearly 77% of Adults Over 50 Plan to Stay in Their Homes
According to AARP, nearly 77% of adults over 50 want to remain in their own homes as they age. That preference is strong, but acting on it requires planning.
Adult children in Fort Washington and Dresher often face the hardest version of this conversation when a parent has already had a fall or received a diagnosis. At that point, decisions happen under pressure and with limited options.
Planned accessibility modifications give older adults the independence they want while giving their families confidence in their safety. They also make strong financial sense.
Common Questions
Frequently Asked Questions
What does accessible home design include for a home in Ambler, PA?
Accessible home design covers layout modifications, bathroom and kitchen updates, doorway widening, lighting improvements, and flooring changes, along with full project coordination from assessment through installation. We manage contractors, permits, and material selections so you have one point of contact throughout the process.
How do I know if my home can be modified for aging in place?
Most homes can be modified for aging in place; a professional assessment identifies structural limitations and prioritizes changes by impact and feasibility. Some modifications are straightforward. Others involve structural work that benefits from early planning. We walk you through both during your initial consultation.
What is the difference between accessible design and universal design?
Accessible design addresses specific mobility or disability needs for a particular person or household. Universal design creates spaces that work for all ages and abilities from the start, without requiring later modification. Both approaches are valid depending on your situation, and we can help you determine which fits your goals.
Do accessibility modifications require permits in Ambler, PA?
Structural changes, electrical updates, and plumbing modifications typically require permits under Montgomery County and Pennsylvania building codes. We manage the permit process as part of your project so nothing gets missed and your work is properly documented for future home sales.
What rooms should be modified first when planning for aging in place?
Bathrooms and entryways present the highest fall risk and deliver the most immediate safety impact; those are the right place to start. Kitchens and hallways follow. We prioritize your modification plan based on where the risks are highest in your specific home.
How far in advance should I plan accessibility modifications for my home?
Planning two to five years before an anticipated need gives you the most options, the lowest disruption, and the best contractor availability. Waiting until a fall or diagnosis forces the decision limits your choices and increases both cost and stress. Starting the conversation early is always the right call.