"Exceptional, personalized service. Michele pays attention to details and makes the design process seamless. I highly recommend the Foundry Design Group."
Kitchen and Bathroom Design Ambler PA
In Ambler, PA, homeowners trust our interior design expertise for kitchen and bathroom transformations. We cover the complete design process from layout planning to fixture selection for both spaces. We are available for consultations with quick project start times. Our professional interior designers create functional, beautiful spaces that fit your lifestyle.
How long does kitchen design take in Ambler PA?
Kitchen and bathroom renovations can take a bit longer than 2–3 weeks, depending on the size of the space and any hidden conditions we may uncover during the project. These unforeseen issues can also affect the overall cost of the renovation. Simple updates with existing layouts move faster than complete redesigns requiring structural changes. We provide timeline estimates after reviewing your specific space and goals.
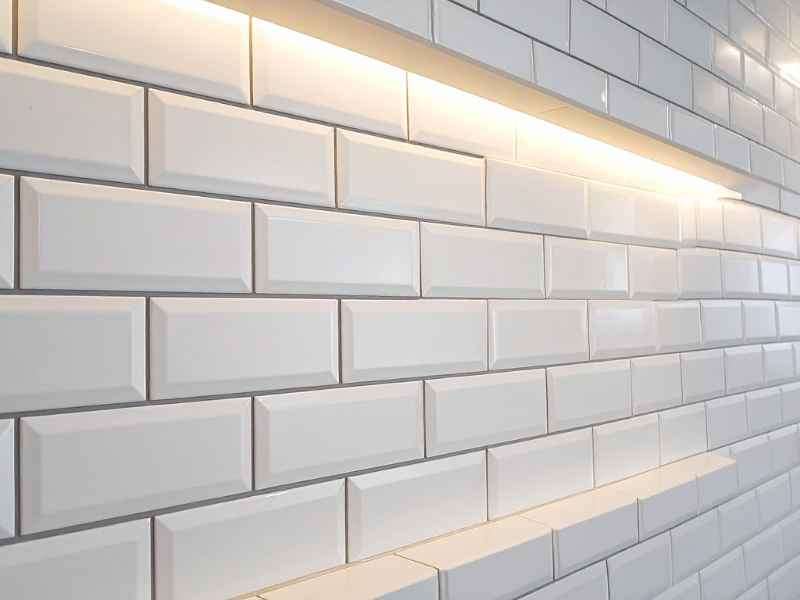
I also recommend considering your lighting plan early in the process. Updated lighting — especially under‑cabinet lighting — can really enhance both the functionality and the overall look of your kitchen. It's a small detail that adds a lot of life to the final design.
Complex projects involving layout changes or custom elements need additional time for planning. We work efficiently while allowing time for proper design development. Rushed design often leads to expensive changes during construction.
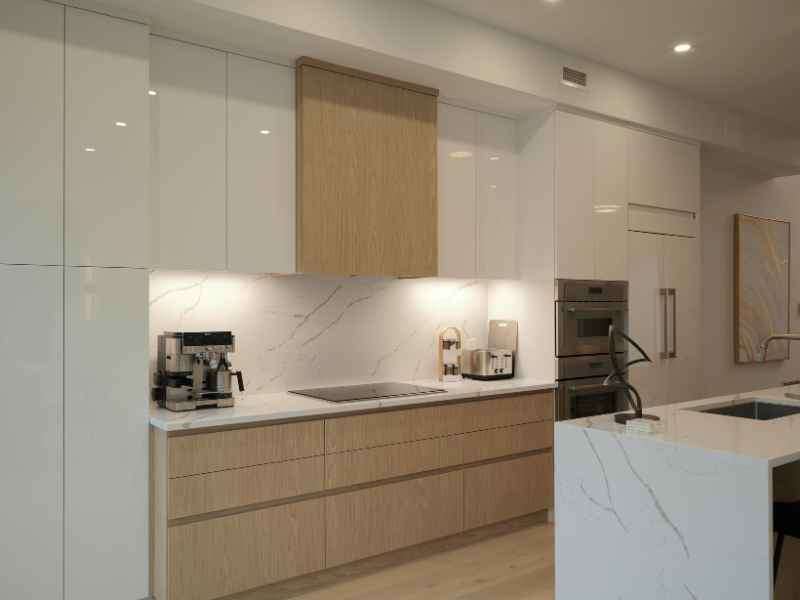
The 3x4 Kitchen Rule Creates Perfect Workflow in Ambler Homes
Ambler homeowners with cramped kitchens need better counter organization. Three separate four-foot counter areas improve cooking efficiency and reduce conflicts between family members using the space. This approach creates distinct zones for food prep, cooking, and cleanup without overlap.
Older Ambler homes often lack proper counter space, making this rule important for remodels. We redesign kitchen layouts to establish these work zones even in compact spaces. The result is smoother daily cooking routines and less frustration during meal preparation.
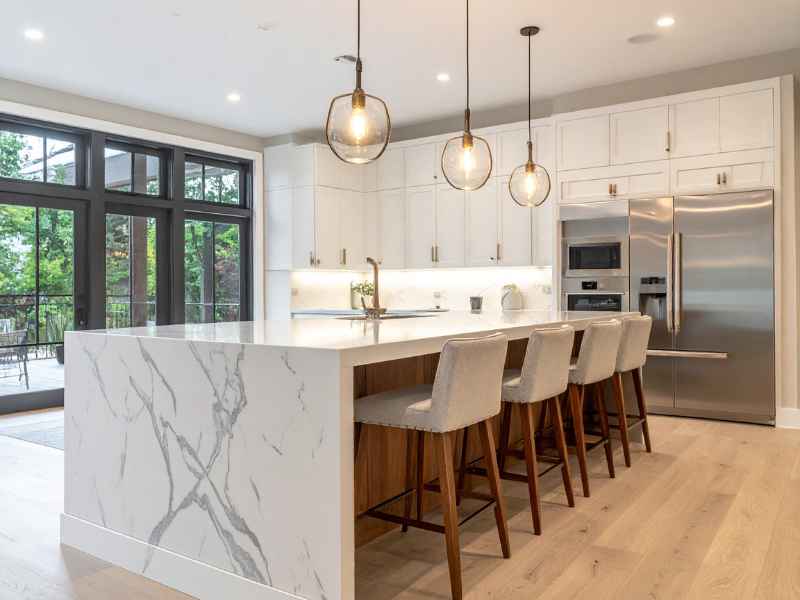
Smart Refrigerator Placement Maximizes Your Kitchen's Efficiency
Families in Ambler need kitchen layouts that work for multiple users daily. Proper fridge placement near entrances creates smooth traffic flow without disrupting cooking activities. We position refrigerators where family members can grab items without walking through active work areas.
Many Ambler kitchens have awkward layouts that require creative placement solutions. We work around existing structural elements to find the best refrigerator location for your family's patterns. Strategic placement reduces kitchen congestion and improves overall function.
Bathroom Design Principles That Transform Small Spaces
Ambler residents often deal with small bathrooms that feel cramped and outdated. Smart layouts and fixture choices make compact bathrooms feel larger and more functional for daily routines. We redesign small bathrooms to maximize every square foot of available space.
Older homes in Wissahickon area frequently have bathrooms needing complete redesign. We create new layouts that improve storage, lighting, and accessibility. Our designs transform dated, inefficient bathrooms into comfortable spaces that serve your family well.
Client Reviews
What Our Clients Say
"Michele is intelligent and highly professional. I would recommend her to anyone looking for a interior designer. In fact we may very well use her in the future for other projects."
"Working with Michele was an inspiring experience, as she brought ideas to life in a way that exceeded my expectations. Her passion for design and her commitment to client satisfaction are what truly set her apart. I wholeheartedly recommend her to anyone looking to create spaces that reflect their unique style and aspirations. Thank you, Michele, for your incredible work—you have a true gift!"
"Michele is amazing! She's sharp, efficient, and has an incredible eye for detail. Coming from a similar background, I can tell she really knows her stuff when it comes to the technical side of design and project management. She handles everything from full-service design and contractor coordination to furniture selection and space planning. If you're looking for someone who is efficient and truly understands the industry, I'd highly recommend reaching out to Foundry Design Group!"
Layout Planning Prevents Costly Kitchen and Bath Renovations
Property owners in Ambler avoid expensive mistakes with professional design planning upfront. Proper planning identifies plumbing and electrical needs before construction starts. We create detailed plans that contractors can follow efficiently without surprises that increase costs.
Detailed layouts help contractors work efficiently and stay within budgets. Our planning process catches potential problems early when solutions cost less to implement. This approach saves Ambler homeowners money and reduces renovation stress.
Common Questions
Frequently Asked Questions
What bathroom layouts work best in older Ambler homes?
Corner fixtures and wall-mounted elements maximize limited square footage effectively in older Ambler bathrooms. These layouts free up floor space and create better traffic flow. We design around existing plumbing locations when possible to control renovation costs.
Pedestal sinks and corner showers work well in tight spaces common in historic homes. Wall-mounted vanities create storage while maintaining open floor area. We select fixtures that fit your space while providing needed function.
Do I need permits for kitchen redesign in Ambler?
Electrical and plumbing changes require permits through Montgomery County offices for kitchen redesigns. Moving outlets, adding circuits, or relocating plumbing lines triggers permit requirements. We help coordinate permit applications as part of our design process.
Simple updates like cabinet replacement or new appliances typically do not need permits. However, any structural changes or utility modifications require proper permits. We advise clients on permit needs during the planning phase.
Which kitchen styles suit Ambler's historic homes?
Transitional and updated traditional styles complement existing architectural features in Ambler's historic homes. These approaches honor original character while adding modern convenience and efficiency. We select styles that enhance your home's period details rather than competing with them.
Shaker-style cabinets and classic materials work well in colonial and Victorian homes. We avoid ultra-modern designs that clash with historic architecture. Our goal is creating kitchens that feel appropriate to your home's era while meeting current needs.
How do you design around existing plumbing locations?
Creative layouts work with current plumbing while optimizing space and function around existing pipe locations. We design efficient arrangements that minimize plumbing changes to control costs. Strategic fixture placement maintains good workflow without expensive relocations.
Island designs and creative counter arrangements often solve layout challenges without moving plumbing. We explore multiple options to find the best solution for your budget and needs. Smart design reduces renovation costs while improving your kitchen's efficiency.
What makes small bathrooms feel larger in Ambler properties?
Light colors, large mirrors, and smart storage create the illusion of expanded space in small Ambler bathrooms. These design techniques make compact rooms feel more open and comfortable. We use specific color schemes and fixture choices that maximize perceived space.
Good lighting and minimal visual clutter also help small bathrooms feel larger. We design storage solutions that keep surfaces clear while providing needed function. Strategic mirror placement reflects light and creates depth in tight spaces.