
"Exceptional, personalized service. Michele pays attention to details and makes the design process seamless. I highly recommend the Foundry Design Group."
Space Planning & Layout Design Ambler, PA
In Ambler, PA, homes and offices often have awkward layouts that waste usable space. Space planning and layout design cover room arrangement, traffic flow, functional zones, and furniture placement.
Whether you have a small room that never feels right, an open-concept area that lacks direction, a new home addition, or an office that disrupts your workday, these are problems an experienced interior designer can solve. We are available for a consultation and can walk you through next steps at any pace that works for you. Our goal is simple: turn hard-to-use rooms into spaces that fit your daily life.
What is space planning and layout design in Ambler, PA?
Space planning is the process of organizing a room's layout so it works for real daily life. It maps traffic flow, defines functional zones, and guides furniture placement. A local interior designer applies these ideas to your specific Ambler home or office.
- Analyzes how people move through a room
- Assigns clear zones for each activity or function
- Positions furniture to balance comfort, safety, and style
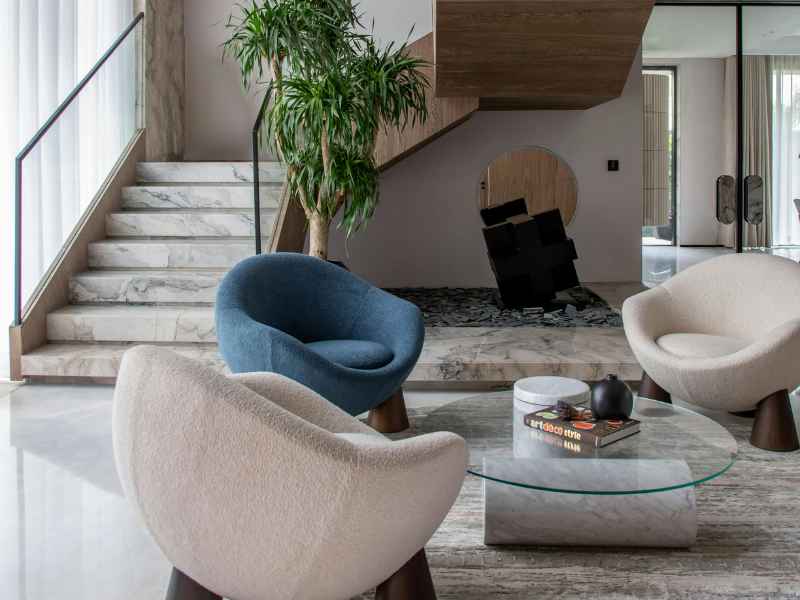
What Space Planning and Layout Design Actually Involves
Many homeowners in Ambler cannot pinpoint why a room feels cramped or off. Understanding the full scope of space planning before you start means no surprises once the project is underway.
Space planning defines traffic flow, which is simply how people walk through a room. It maps out functional zones for activities like eating, working, relaxing, and storage. It places furniture to support movement and comfort, not just appearance.
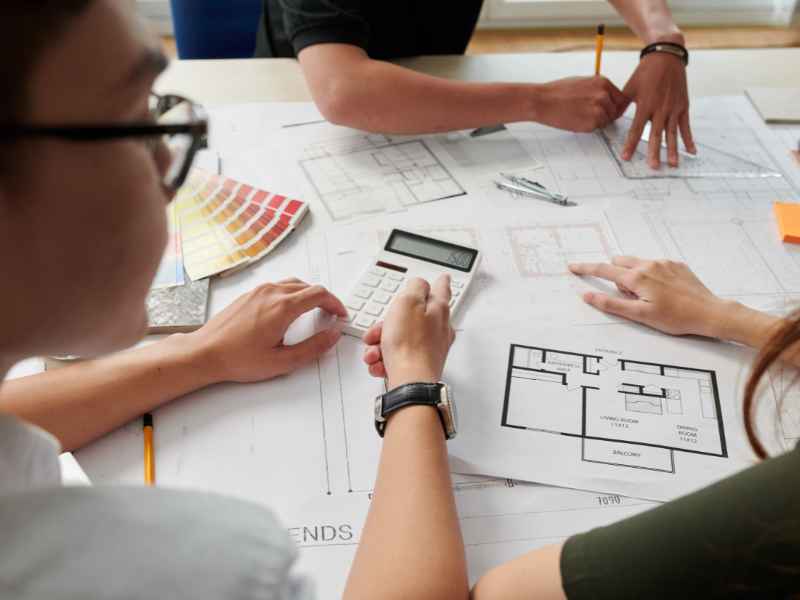
Room dimensions and layout realities
The process also reviews room dimensions, doorways, windows, and natural light. We look at how the people in your household actually use the space from morning to night.
Many Ambler homes were built in the early twentieth century with narrow hallways and compartmentalized layouts. Space planning addresses those structural realities directly rather than working around them.
How Space Planning Differs From General Interior Design
Some clients want function first and are not yet thinking about color palettes or fixtures. Knowing the difference between space planning and interior design helps you choose the right service, or understand why both may apply to your project.
Space planning focuses on function, flow, and room organization. Interior design adds color, materials, fixtures, and visual style. Both can be handled by one interior designer on many projects, and space planning typically comes first because design decisions follow the layout.
Building codes and zoning rules also factor into space planning, not just aesthetics. Ambler's borough zoning guidelines and older building stock make code awareness a real part of the process, especially for renovations near downtown. A designer who knows local regulations saves you time and avoids costly corrections later.
Homeowners in areas like Maple Glen and Spring House preparing for a full room redesign often want to know why certain choices are made. These principles explain the reasoning behind every layout recommendation we give.
- Balance: visual and physical weight distributed evenly across the room
- Scale: furniture sized correctly for the room's actual dimensions
- Harmony: elements that work together without clashing
- Rhythm: repeated shapes or lines that guide the eye naturally
- Emphasis: one focal point that anchors the layout
- Ergonomics: spaces that fit how human bodies actually move and rest
Client Reviews
What Our Clients Say
"Michele is intelligent and highly professional. I would recommend her to anyone looking for a interior designer. In fact we may very well use her in the future for other projects."
"Working with Michele was an inspiring experience, as she brought ideas to life in a way that exceeded my expectations. Her passion for design and her commitment to client satisfaction are what truly set her apart. I wholeheartedly recommend her to anyone looking to create spaces that reflect their unique style and aspirations. Thank you, Michele, for your incredible work—you have a true gift!"
"Michele is amazing! She's sharp, efficient, and has an incredible eye for detail. Coming from a similar background, I can tell she really knows her stuff when it comes to the technical side of design and project management. She handles everything from full-service design and contractor coordination to furniture selection and space planning. If you're looking for someone who is efficient and truly understands the industry, I'd highly recommend reaching out to Foundry Design Group!"

How to Get Started With a Space Planner in Ambler
If you are ready to move forward, the path to getting started is straightforward. These steps prepare you for a productive first conversation with a local interior designer.
- Identify the room or rooms causing the most frustration
- Note how you currently use the space and what is not working
- Gather any existing measurements or floor plans if you have them
- Contact a local interior designer in Ambler for an initial consultation
- Ask about their experience with home styles similar to yours
- Be ready to discuss your lifestyle, household size, and daily routines
Common Questions
Frequently Asked Questions
Do I need a full interior designer for space planning, or is a space planner enough?
Whether you need just space planning or a full interior designer depends on the scope of your project. Space planning handles function and layout; interior design adds finishes, materials, and style. Many Ambler projects benefit from both together, especially in older homes where the layout and the look both need attention.
How long does a space planning project take in Ambler?
How long a project takes varies by room count and complexity. Single-room plans often move faster than whole-home layouts, which require more measurement rounds and revision time. We will give you a realistic timeline after the initial consultation once we have seen the space.
Can space planning help an older Ambler home feel more open?
Yes, strategic furniture placement, zone definition, and traffic flow adjustments can make a compartmentalized older home feel more open without structural changes. Many Ambler homes from the early and mid-twentieth century have closed-off rooms that respond well to layout rethinking. No construction is required to see a real difference.
What should I bring or prepare before my space planning consultation?
It helps to have existing floor plans, rough measurements, and photos of the space ready before your consultation. A clear list of how the room needs to function day to day is just as useful as any drawing. The more specific you can be about daily habits and frustrations, the more targeted our recommendations will be.
Is space planning only for living rooms, or can it apply to kitchens and offices too?
Space planning applies to any room in your home or office. Kitchens, home offices, bedrooms, and open-concept areas are all common space planning projects in Ambler homes. If a room is not working the way you need it to, it is a candidate for layout review.
How does space planning account for Ambler's older home layouts?
An experienced local interior designer knows the quirks that come with pre-war and mid-century construction. Narrow entries, low ceilings, and irregular room shapes are all factored into the layout plan from the start. At Foundry Design Group, our 20-plus years of experience means these conditions are familiar, not obstacles.